
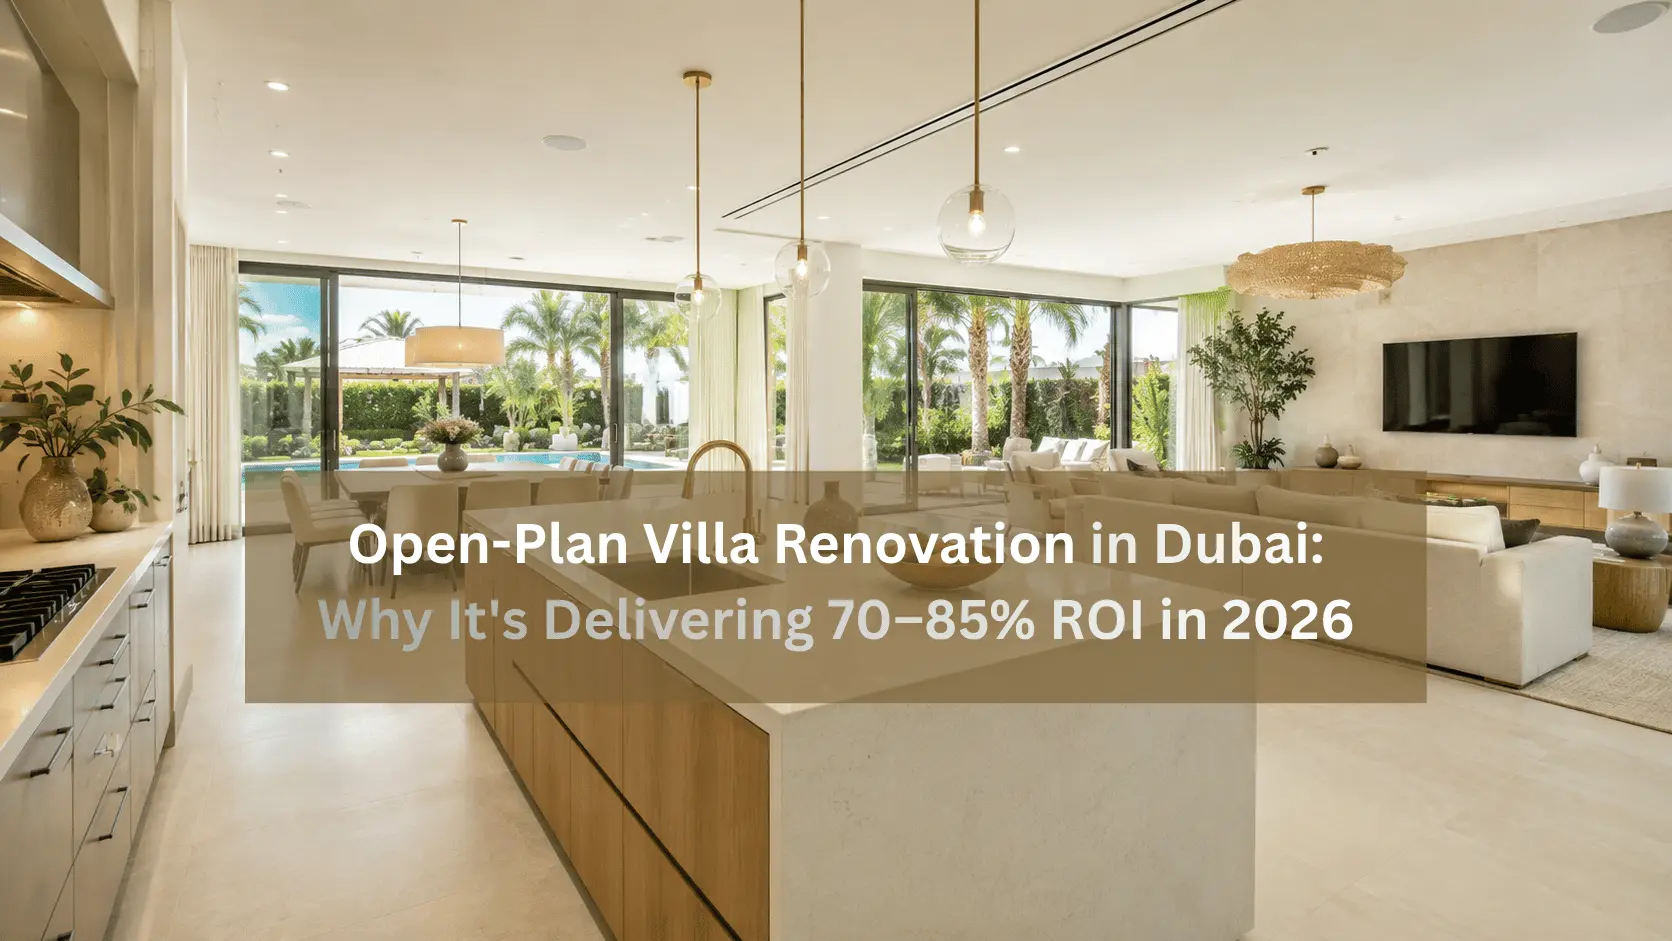
What Does “Open-Plan” Actually Mean Here?
In practice, it means taking the walls between the kitchen, dining area and living room and either removing them entirely or knocking them down to a half-height counter, so the three spaces read as one. A lot of villas built in Dubai during the 2000s and early 2010s were laid out with a closed kitchen, a formal dining room nobody really uses, and a separate sitting area — a layout that made sense at the time but doesn’t match how most families live now.
Some owners take it further and fold a home office or maid’s room into the main footprint, widen doorways into full archways, or swap a wall for a kitchen island that marks the boundary without blocking it. The demolition is really only step one. The bigger job is rethinking how light and sound move through the whole ground floor once those barriers are gone.
Why Open-Plan Layouts Are Delivering Such Strong ROI
There isn’t one single reason this trend is paying off so well — it’s really a few things happening at once.
For one, buyer and tenant expectations have genuinely shifted. An open kitchen-living-dining space used to be a nice extra; now people treat it as the default. Listings that show an open ground floor tend to get more viewing requests and sell or rent faster, which feeds straight back into value.
It’s also just a cheaper way to make a villa feel bigger. Pulling down internal walls costs a fraction of what a structural extension would, but the sense of extra space it creates is surprisingly close. If you’re weighing up how to spend a renovation budget, this is usually the highest-impact move you can make without touching the villa’s footprint at all.
And it fits how people actually use their homes here
A lot of these renovations get paired with sliding or folding glass doors that open the new combined space straight onto a garden, pool deck or majlis. That indoor-outdoor flow is one of the most requested features we see going into 2026, and honestly it only really works once the wall blocking that sightline is gone. Pairing it with updated outdoor work — our guide to villa landscaping companies in Dubai covers that side of it — usually makes the new view feel deliberate rather than like an afterthought.
Which Walls Can You Actually Remove?
This is usually where owners who want to DIY the planning stage get themselves into trouble, so it’s worth spelling out clearly.
- Load-bearing walls need a structural engineer to sign off before anything gets touched. You can usually spot them by their position relative to the roof trusses and the slab above, but don’t take that as a substitute for an actual assessment. Take one out without proper beam support and you’re not just risking the renovation — you’re risking the villa.
- Partition walls between the kitchen and dining, or dining and living, are generally fine to remove, though you’ll almost always need to reroute some electrical, AC ducting or plumbing behind them.
- Wet-area walls near kitchens or powder rooms need a look at waterproofing and ventilation too, even when they’re not structural — taking one down changes how moisture and air move through the space.
Any contractor who knows what they’re doing will start with a structural survey before a single hammer swings. Skip that step and you’re gambling with the whole timeline.
Community Approvals and NOC Requirements
Almost every gated community in Dubai — Emaar, Nakheel (via Trakhees), DAMAC, doesn’t really matter which — wants a No Objection Certificate before you touch anything internally, even walls that aren’t structural. Depending on the community, you may also need to coordinate with Dubai Municipality on building permits. Generally you’ll need:
- Renovation drawings showing the existing and proposed layout
- A structural engineer’s letter, if a load-bearing wall is involved
- Your contractor’s trade license and community-approved contractor registration
- A refundable security deposit, held by the community management office
If your contractor handles the NOC paperwork as part of the job, you’ll avoid the single most common cause of delays — submissions that get bounced back because the structural backup wasn’t there in the first place.
Design Choices That Make Open-Plan Layouts Actually Work
Taking the wall down is really only half the job. The layouts that end up working well — for daily life and for resale — tend to share a handful of the same decisions.
A proper kitchen island or peninsula. Instead of leaving one big undefined space, an island marks the line between cooking and living without needing a wall to do it. It adds counter and seating space too, which is often the first thing clients ask for once the wall’s gone anyway.
Flooring that doesn’t change at the old wall line. Keeping the same material and tone running from kitchen through to living area makes the whole floor read as one space, rather than three rooms that happen to share air.
Lighting that does the job the wall used to do. Pendants over the island, recessed lighting over the seating area, a statement fixture over the dining table — that kind of layering helps define each zone visually, even with nothing physically separating them.
Acoustics and ventilation, thought through properly. An open kitchen means cooking smells and noise travel a lot further than they used to. Skipping the extraction hood upgrade or an acoustic ceiling treatment while the walls are already open is a mistake we see people regret later — it’s far cheaper to sort out now than to retrofit after the fact.
What Does This Actually Cost in Dubai?
It varies a fair bit depending on the villa’s size, whether load-bearing walls are involved, and the finish level you’re going for — but open-plan work generally sits within normal mid-range to luxury renovation budgets rather than being its own separate category. Structural work — engineer fees, beam installation, permits — usually adds a fixed cost on top of your per-square-foot rate, no matter the villa’s size. That’s actually why the ROI tends to be strongest on larger ground floors: you’re opening up more space for roughly the same fixed structural spend.
Because so much depends on the specific wall configuration and how much MEP work is needed, a generic per-square-foot number isn’t going to be that useful. A site visit and structural assessment will get you a real figure.
Mistakes We See Owners Make
- Skipping the structural survey to save a bit of time upfront, then finding out mid-demolition that the wall was load-bearing after all.
- Underestimating the MEP work — moving a kitchen wall almost always means relocating electrical points, AC vents, sometimes plumbing too.
- Starting demolition before the NOC comes through, which can get you fined or shut down mid-project.
- Leaving acoustics and ventilation as an afterthought, ending up with a space that looks great but doesn’t function well day to day.
- Hiring a contractor who’s good at cosmetic work but hasn’t actually handled structural wall removal in a villa before.
Is This the Right Upgrade for Your Villa?
Open-plan conversions tend to pay off most in villas where the ground floor feels cramped relative to the plot, where the kitchen faces a garden or pool view that’s currently blocked, or in households that entertain a lot and want the kitchen, dining and living space to actually function together. It’s less worth it in smaller villas, where removing a wall won’t change the feel of the space much, or in homes where the kitchen genuinely needs to stay closed off for cooking-style or cultural reasons. Worth being honest about that with your contractor before you commit to the full scope.
How Long Does It Take?
Longer than most owners expect, once you factor in the NOC process, structural sign-off and MEP rerouting alongside the actual demolition and finishing. Projects limited to non-structural wall removal with simple MEP changes move the fastest. Anything involving load-bearing walls, beam installation and a full kitchen redesign takes considerably more time, because each stage — approval, demolition, rough-in, finishing — has to happen in order, not in parallel. Get a realistic timeline from your contractor upfront, with some buffer built in for community approvals, and you’ll save yourself a lot of frustration.
Planning an Open-Plan Villa Renovation in Dubai
Open-plan conversion is one of the few renovation upgrades in Dubai that ticks every box — strong ROI, a manageable cost compared to a full extension, and a real day-to-day improvement in how the house lives. The projects that go smoothly all start the same way: a proper structural survey before anything gets demolished, a contractor who handles the community NOC process from start to finish, and a design plan that accounts for lighting, acoustics and ventilation, not just the wall coming down.
If you’re weighing this up for your own villa, a site visit and structural assessment is the right first step before locking in a budget or timeline.
Related Reading